
How to Equip a Small Restaurant with Limited Space




Small Restaurant Equipment Guide for Limited Kitchen Space
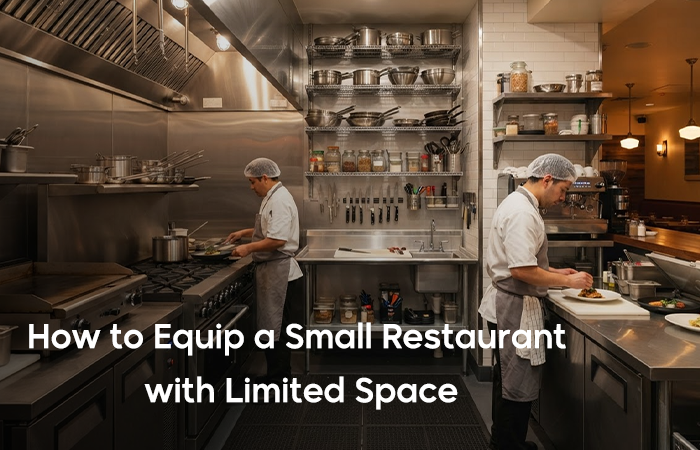
Limited kitchen space doesn't necessarily mean limited production capacity. With careful planning, a small restaurant can create an efficient workflow using compact equipment, multifunction machines, smart refrigeration, and well-organized storage.
The key is choosing small restaurant equipment according to the actual menu and expected order volume rather than attempting to fit every possible appliance into the kitchen. Every piece of equipment should have a clear purpose, and wherever possible, the same machine should support multiple menu items.
This guide explains how to prioritize equipment, use available space efficiently, and avoid common purchasing mistakes when planning a compact commercial kitchen.
Start with the Menu Before Choosing Equipment
The menu should determine the equipment list—not the other way around.
Before purchasing appliances, divide your menu according to cooking and preparation methods. Identify which items require frying, grilling, baking, refrigeration, freezing, mixing, slicing, or other preparation processes.
Then ask:
- Which equipment is required for the core menu?
- Which machines will be used every day?
- Can one appliance prepare several menu items?
- Which equipment is only needed occasionally?
- Can certain processes be combined?
- What production capacity is actually required?
This process helps eliminate equipment that occupies valuable space without contributing significantly to daily production.
Measure the Kitchen Carefully
Equipment dimensions should be reviewed before any purchase is made.
Measure:
- Floor space
- Counter space
- Doorways
- Ceiling height
- Available wall space
- Distance between workstations
Remember that the physical dimensions of the appliance are only part of the calculation. Equipment may also require clearance for ventilation, doors, maintenance access, electrical connections, or gas and water supplies.
A technically compact appliance can still become unsuitable if it prevents staff from moving comfortably around the kitchen.
Prioritize Essential Equipment
In a limited-space restaurant setup, every appliance should support an important part of the operation.
Start with equipment required to produce your highest-selling menu items. Secondary appliances can be added later if demand justifies the additional investment and space.
Typical priorities include cooking equipment, refrigeration, food preparation, worktables, storage, and washing facilities.
This approach also helps control the initial equipment budget.
Use Countertop Cooking Equipment
Countertop appliances can provide significant cooking capacity without occupying the floor space required by larger freestanding machines.
Depending on the menu, useful options may include:
- Countertop fryers
- Griddles
- Charbroilers
- Induction cookers
- Salamanders
- Toasters
- Compact ovens
Restaurants can explore countertop cooking equipment and select appliances according to their menu and required production capacity.
Instead of filling the kitchen with several specialized machines, prioritize equipment that will be used consistently throughout service.
Consider Multifunction Cooking Equipment
Multifunction machines can be particularly valuable in small kitchens because one appliance may replace several individual units.
Depending on the restaurant concept, this could include combination ovens or other equipment capable of supporting several cooking processes.
When evaluating multifunction equipment, consider whether the additional functions will genuinely be used. A machine isn't space-efficient simply because it offers many features—the functions must support your actual menu.
The goal is to reduce the number of appliances without limiting production.
Use Undercounter Refrigerators
Refrigeration often occupies a significant amount of kitchen space, making undercounter solutions particularly useful for smaller restaurants.
Undercounter refrigerators can be positioned beneath preparation surfaces, allowing the same area to provide both cold storage and usable workspace.
They can also improve workflow by keeping frequently used ingredients close to the cooking or preparation station.
When choosing refrigeration, consider:
- Internal storage capacity
- External dimensions
- Temperature range
- Door configuration
- Ventilation requirements
- Placement within the kitchen
The best solution should provide sufficient storage without creating unnecessary staff movement.
Consider Compact Freezers
Restaurants using frozen ingredients also need to plan freezer capacity carefully.
Compact freezers or undercounter freezer configurations can help preserve floor space while keeping frequently used frozen products accessible.
However, freezer capacity should reflect actual inventory requirements. Buying an unnecessarily large freezer can consume valuable kitchen space and energy while encouraging excessive inventory.
For businesses receiving regular supplier deliveries, smaller but efficiently organized cold storage may be more practical.
Create Efficient Preparation Stations
Food preparation requires enough workspace for staff to work safely without creating congestion.
Stainless steel preparation tables provide durable food-contact surfaces and can often be combined with shelving or undercounter storage.
Where possible, locate preparation stations near the ingredients and equipment they support.
For example, a refrigerated preparation station near the cooking line can reduce the number of steps required to retrieve ingredients during busy service.
Maximize Vertical Storage
When floor space is limited, vertical space becomes extremely valuable.
Commercial shelving can be used for:
- Dry ingredients
- Kitchen utensils
- Containers
- Small appliances
- Packaging materials
- Cleaning supplies
Tall shelving units and appropriately positioned wall shelves allow restaurants to increase storage without occupying additional preparation surfaces.
When planning commercial storage equipment, make sure frequently used items remain easily accessible while less frequently used supplies can be stored higher.
Use Trolleys for Flexible Storage and Transport
Commercial trolleys can provide valuable flexibility in compact kitchens.
They can be used to move ingredients, trays, utensils, prepared food, or cleaning supplies between workstations. When not required, suitable trolleys can be moved away from busy production areas.
Mobile equipment can also allow a small kitchen to adapt its layout according to different stages of preparation and service.
Design the Kitchen Around Workflow
A small kitchen needs an especially efficient workflow because unnecessary movement quickly creates congestion.
A typical sequence may include:
- Ingredient storage
- Food preparation
- Cooking
- Plating or packaging
- Service
- Washing
Arrange equipment so ingredients and finished products move logically through these stages.
Avoid layouts where staff repeatedly cross paths or need to walk through one workstation to reach another.
Don't Forget Ventilation and Utilities
Maximizing space doesn't mean equipment can simply be placed wherever it physically fits.
Commercial cooking equipment may require ventilation, extraction, gas connections, electrical supply, drainage, or water connections.
Before finalizing the layout, confirm:
- Electrical requirements
- Gas availability
- Ventilation requirements
- Water connections
- Drainage
- Safe equipment clearances
Planning utilities early helps prevent costly changes after equipment has been purchased.
Avoid Buying Capacity You Won't Use
One of the biggest risks when equipping a small restaurant is purchasing oversized machines for possible future demand.
Higher-capacity equipment usually requires more space, may consume more energy, and can increase the initial investment.
Instead, calculate realistic production requirements according to:
- Expected orders per day
- Peak-hour demand
- Menu mix
- Number of staff
- Supplier delivery frequency
Leave reasonable capacity for growth, but avoid paying for production output that the business is unlikely to use.
Balance Compact Size with Production Capacity
The smallest machine isn't automatically the best choice.
Equipment that is too small can create bottlenecks, especially during peak periods. Staff may need to run more cooking cycles or constantly refill equipment, reducing service speed.
When comparing compact commercial kitchen equipment, balance external dimensions against practical output.
A slightly larger appliance may be worthwhile if it significantly improves peak-hour production without disrupting the kitchen layout.
Plan for Cleaning and Maintenance Access
Compact kitchens can become difficult to clean when equipment is installed too closely together.
Leave enough access for:
- Daily cleaning
- Filter removal
- Component inspection
- Preventive maintenance
- Equipment servicing
Equipment with removable components and easy-to-clean surfaces can reduce cleaning time and help maintain hygiene standards.
Maintenance access is also important because technicians need sufficient space to inspect and repair equipment without dismantling the entire workstation.
Think About Future Growth
Even when designing a small restaurant, consider how the operation could develop.
Future changes may include:
- Increased order volume
- Delivery services
- Additional menu items
- Longer opening hours
- More staff
Modular shelving, mobile trolleys, multifunction equipment, and carefully selected countertop appliances can make future adjustments easier.
Expansion planning doesn't mean buying oversized equipment immediately. It means creating a layout that can adapt when demand changes.